Cincinnati, Ohio
Hotel Lunken
Cincinnati's shuttered 1936 Art Deco airport terminal is being rebuilt into a 34-room hotel by the team behind Hotel Covington.
Announced · Late 2027
A shuttered 1936 Art Deco air terminal at Cincinnati's Lunken Airport is being converted into a 34-room hotel and restaurant by the team behind Hotel Covington, with completion targeted for late 2027. The $20.8 million project, built under a 50-year city lease, adds patios, a reflecting pool and 4,200 square feet of event space to the historic terminal.
The essentials
- Group
- Independent (Salyers Group / vR Group, developer)
- Opening
- Late 2027
- Rooms & suites
- 34 rooms
- Segment
- Luxury boutique
- Designer
- NC
- Entry rate
- NC
The place
The hotel occupies the passenger terminal of Lunken Airport, in Cincinnati's East End along the Ohio River: a general-aviation field better known locally as a training airport than a stopover. The terminal sits apart from the runways, framed by lawns and a reflecting pool at the rear of the building.
The concept
Built in 1936 when Lunken ranked among the country's largest municipal airports, the two-story Art Deco terminal served commercial and general aviation for decades before falling vacant; its restaurant, the Sky Galley, closed in 2020, leaving only a police substation in use. Cincinnati signed a 50-year lease with developer Guy van Rooyen's Salyers Group (vR Group) in December 2025, at a nominal $1 annual rent plus a share of gross revenue, and construction began in January 2026 on a roughly $20.8 million conversion that includes a $2 million city grant. The room count was trimmed from an initial 55 to 34 after conflicts with FAA restrictions on structures near the airfield; the same team previously restored Hotel Covington across the river in Kentucky. A two-story addition on the north side will hold most of the guest rooms, with a suite planned inside the building's former control tower.
Dining & wellness
Not yet operating: the hotel remains under construction, with completion targeted for late 2027. Plans call for a ground-floor restaurant offering both an upscale dining room and casual walk-up service, a bar, three outdoor patios, a reflecting pool, an in-ground pool with cabanas, and roughly 4,200 square feet of event and ballroom space aimed at weddings.
Are you the manager of this hotel? Click here to get in touch.
Other hotels in Cincinnati
Cincinnati, Ohio
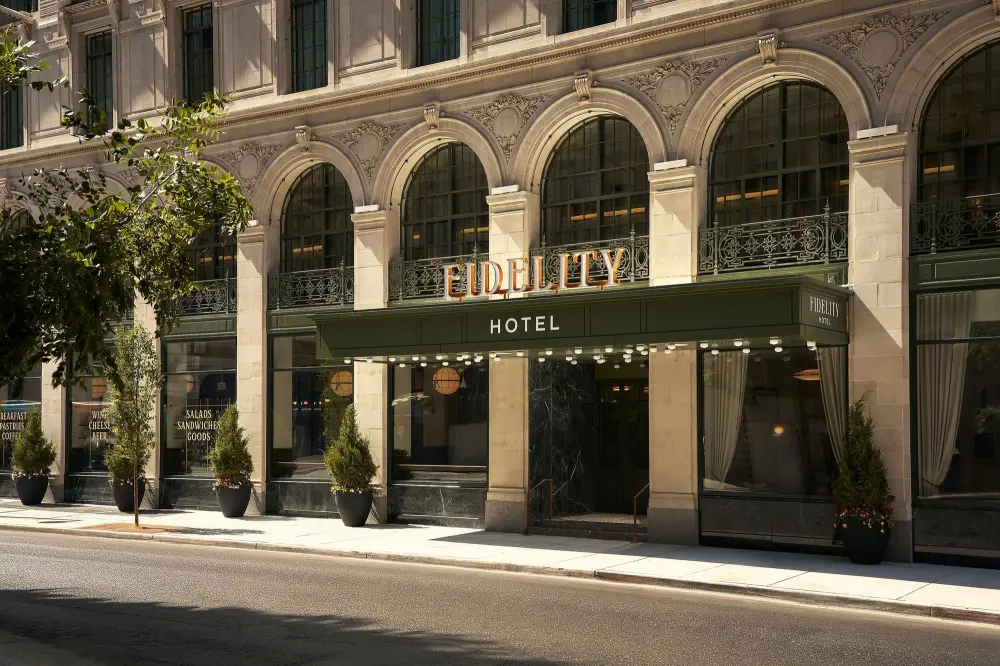
Cincinnati's Fidelity Hotel
Procter & Gamble's Beaux-Arts former headquarters, turned into downtown Cincinnati's first independently branded hotel.
From $140
Open · July 2026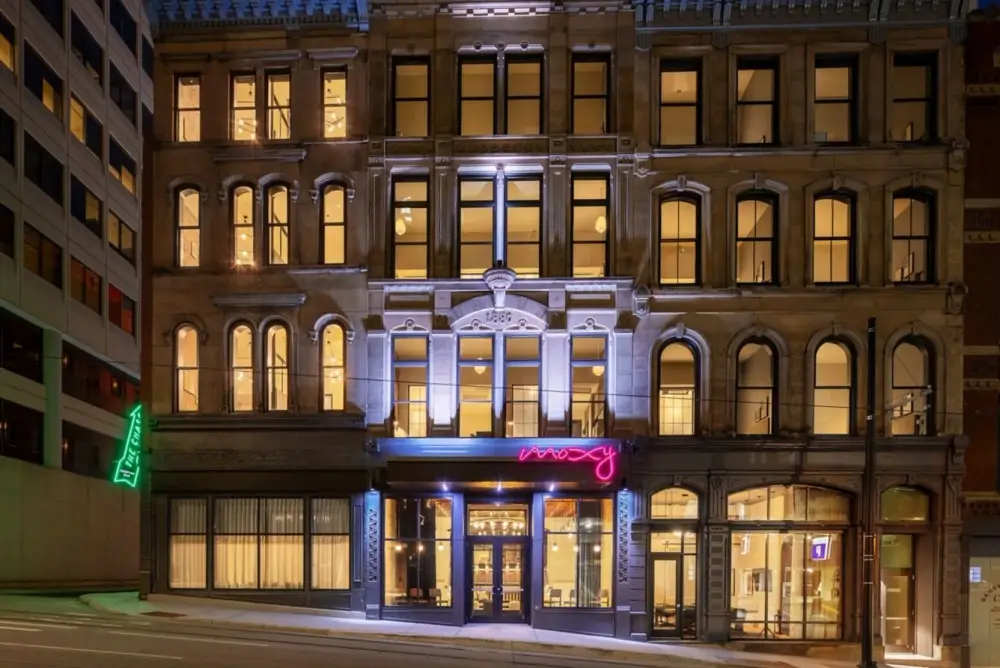
Cincinnati, Ohio
Moxy Cincinnati Downtown
Marriott's first Moxy in the Cincinnati region, a new seven-storey tower built behind three restored Italianate facades on Main Street.
From $160
Open · April 2025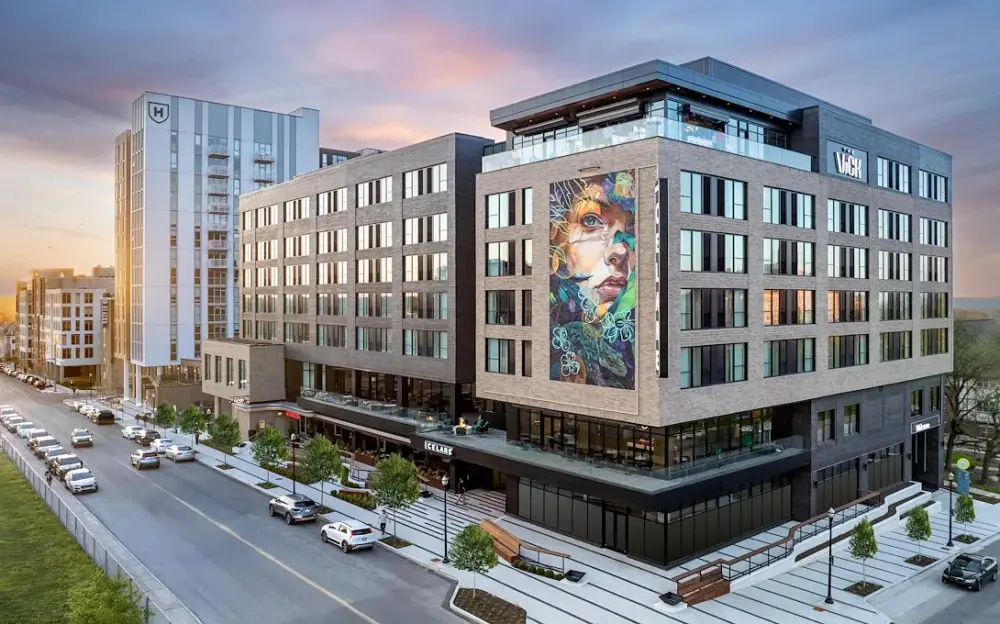
Cincinnati, Ohio
Hotel Celare, Cincinnati Midtown, a Tribute Portfolio Hotel
A brand-new seven-story tower across from the University of Cincinnati, with a giant Lazarus Lizard mural for a calling card.
From $150
Open · January 2025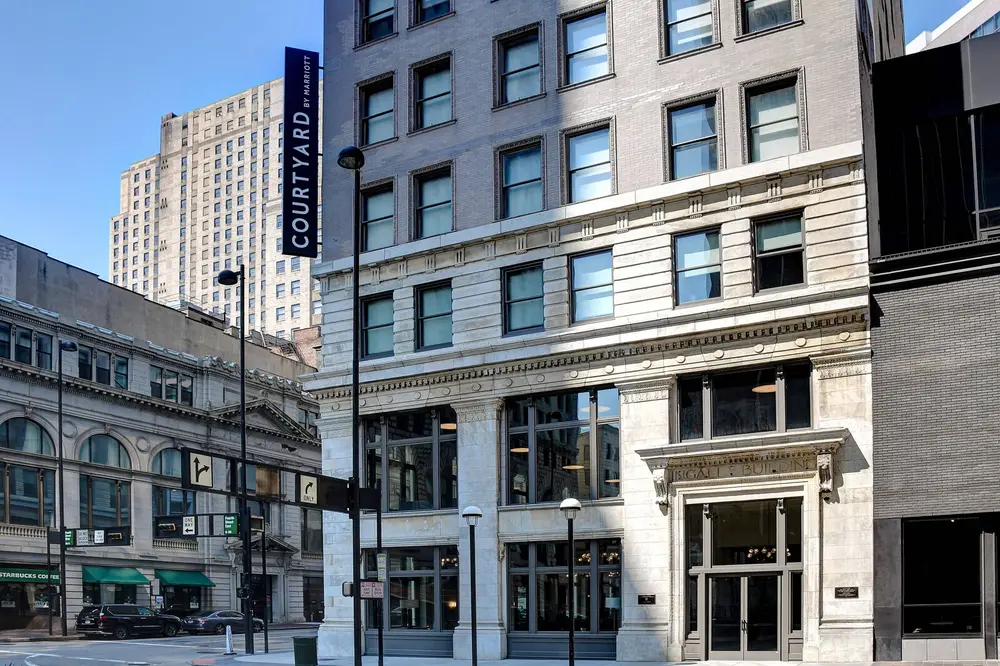
Cincinnati, Ohio
Courtyard by Marriott Cincinnati Downtown
Downtown Cincinnati's first Courtyard by Marriott occupies the 1903 Ingalls Building, described as the world's first reinforced concrete skyscraper.
From $150
Open · July 2021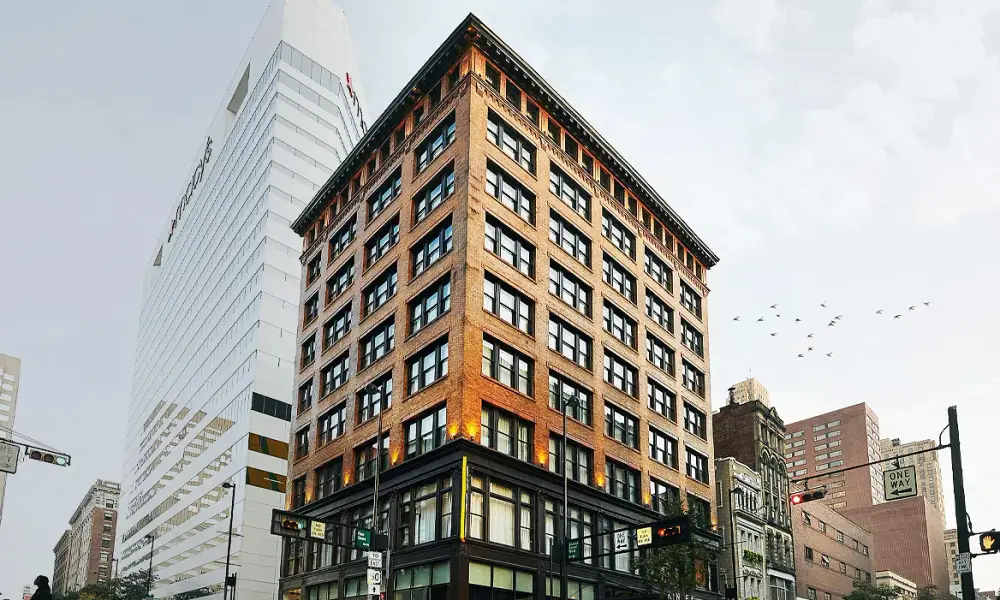
Cincinnati, Ohio
Kinley Cincinnati Downtown
A vacant 1915 jewelers' exchange, reborn as downtown Cincinnati's first true design hotel.
From $130
Open · October 2020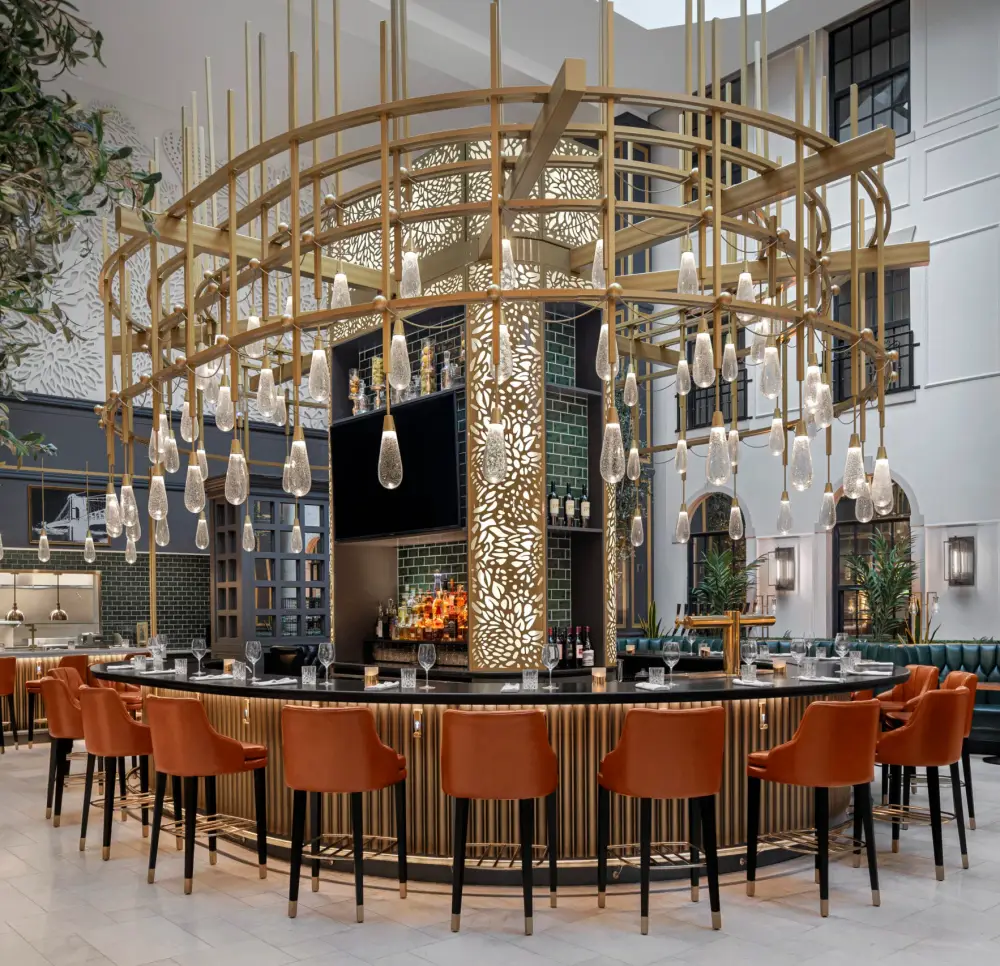
Cincinnati, Ohio
The Lytle Park Hotel, Autograph Collection
Two historic Pike Street buildings, a 1909 women's residence and a 1919 house, joined under a skylit atrium into a 106-room Autograph Collection hotel.
From $320
Open · 2020