Tampa, Florida
Hotel ORA + Private Residences
A planned 39-story, 658-unit condo-hotel tower in downtown Tampa, sold largely to investors through an 8%-guaranteed lease-back program rather than operated as a conventionally flagged hotel.
Announced · TBC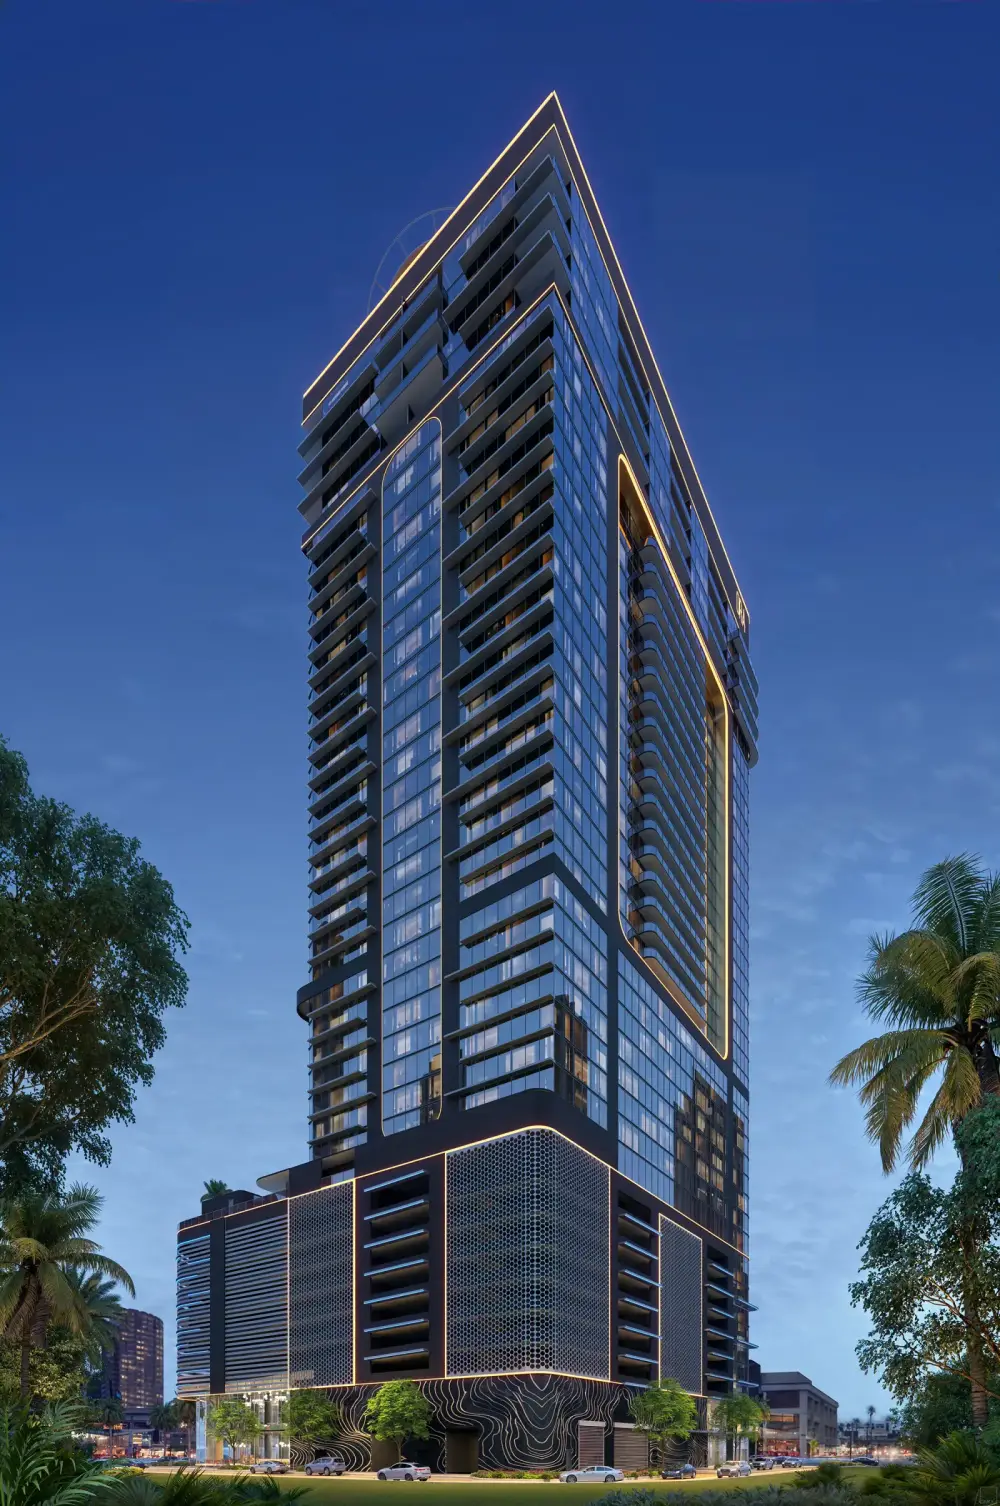
Hotel ORA + Private Residences is a planned 39-story condo-hotel tower in downtown Tampa with 627 investor-owned suites and 31 private residences, backed by more than $200 million in presales. Foundation permits were filed in April 2026, but tower cranes aren't scheduled until 2027, leaving the project's timeline and eventual opening date unconfirmed.
The essentials
- Group
- Independent condo-hotel (developers ARC Realty Group, Prosper Group and Sunwest Construction; no hotel brand or operator affiliation)
- Opening
- TBC
- Rooms & suites
- 627 hotel suites, plus 31 separate private residences
- Segment
- Luxury (marketed as five-star)
- Designer
- Adache Group Architects
- Entry rate
- NC
The place
Hotel ORA is planned for 1101 E. Jackson Street in downtown Tampa, on a three-parcel assemblage just north of the Water Street Tampa development and the Channel District.
The concept
Developers ARC Realty Group, Prosper Group and Sunwest Construction had booked more than $200 million in presales by November 2025 against a stated $675 million total project cost, with phase one reportedly selling out in 40 days. Crane and foundation permits were filed in April 2026, after groundbreaking slipped from an original March 2026 target to "summer 2026, pending final approvals"; an FAA filing covers a temporary 250-foot mobile crane for deep-foundation work through mid-2027, while the project's two permanent tower cranes are not scheduled for installation until March 2027: meaning above-grade construction on the 39-story tower remains well over a year out even on the current schedule. Marketing materials describe the project as self-funded, and no independent report found discloses a construction loan or outside lender.
The finished building would hold 627 hotel suites on floors 17 through 35 and 31 larger private residences, ranging from 1,414 to 3,070 square feet, on the top four floors. Architecture is by Adache Group Architects. Buyers of the hotel-suite units can opt into a lease-back program guaranteeing 8 percent of the purchase price annually for two years after delivery, paid quarterly and covering housekeeping and guest services, in exchange for buying a required furniture package priced between $18,000 and $31,000; after two years, owners may sell the unit back to the developer at market value minus a 6 percent fee.
Dining & wellness
Marketing materials describe a rooftop infinity-edge pool with cabanas and hot tubs, a 10,000-square-foot signature steakhouse, a lobby bar, a European-style café and patisserie, a rooftop restobar with a DJ stage, a full-service spa, and more than 15,000 square feet of ballroom and convention space: none of these concepts have opened or been independently verified beyond developer materials.
Are you the manager of this hotel? Click here to get in touch.
Other hotels in Tampa
Tampa, Florida
Palihouse Hyde Park Village
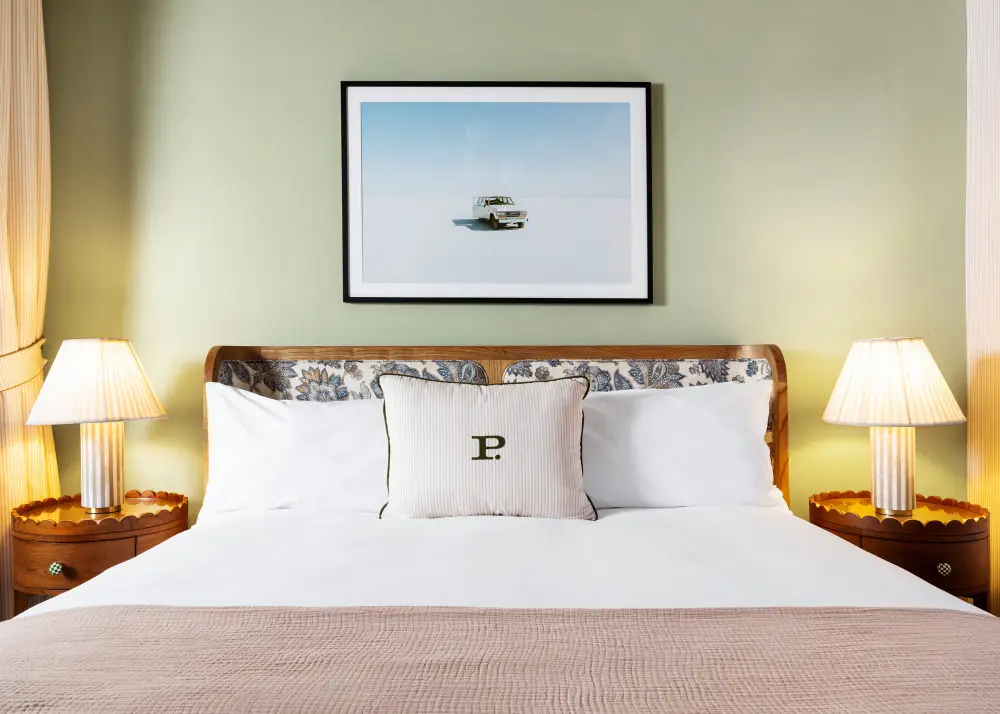
A 36-room Californian boutique brand's Florida debut, tucked above the shops and restaurants of Hyde Park Village.
From $160
Open · Fall 2023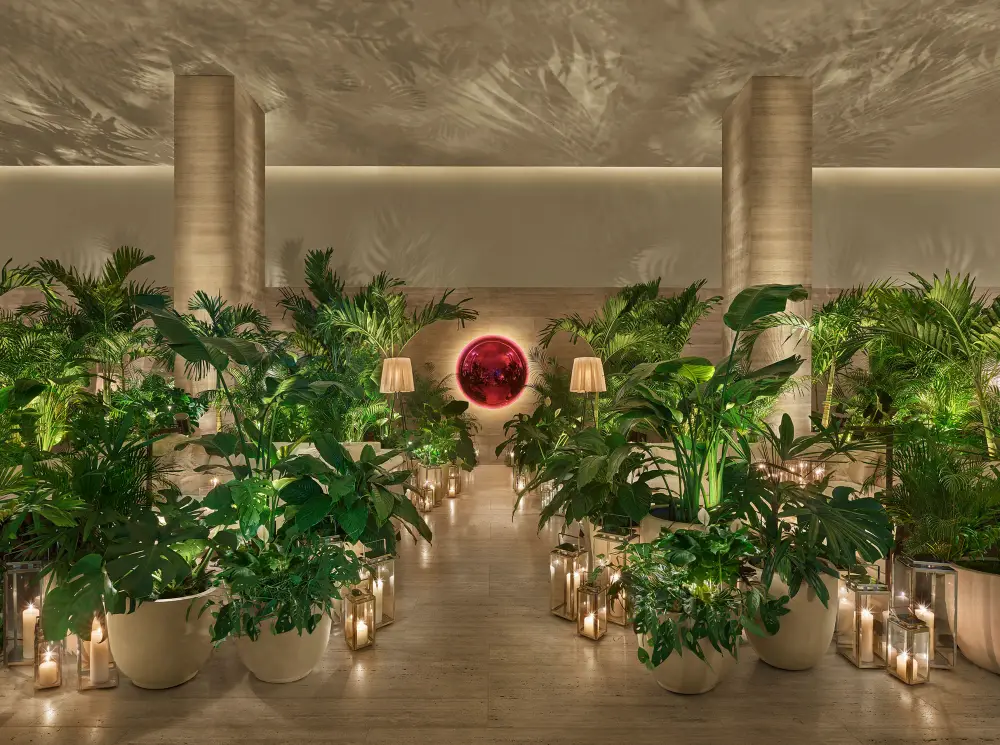
Tampa, Florida
The Tampa EDITION
Ian Schrager's design-first EDITION brand lands in Florida inside a 26-story new-build tower on Tampa's Channelside waterfront.
From $380
Open · October 2022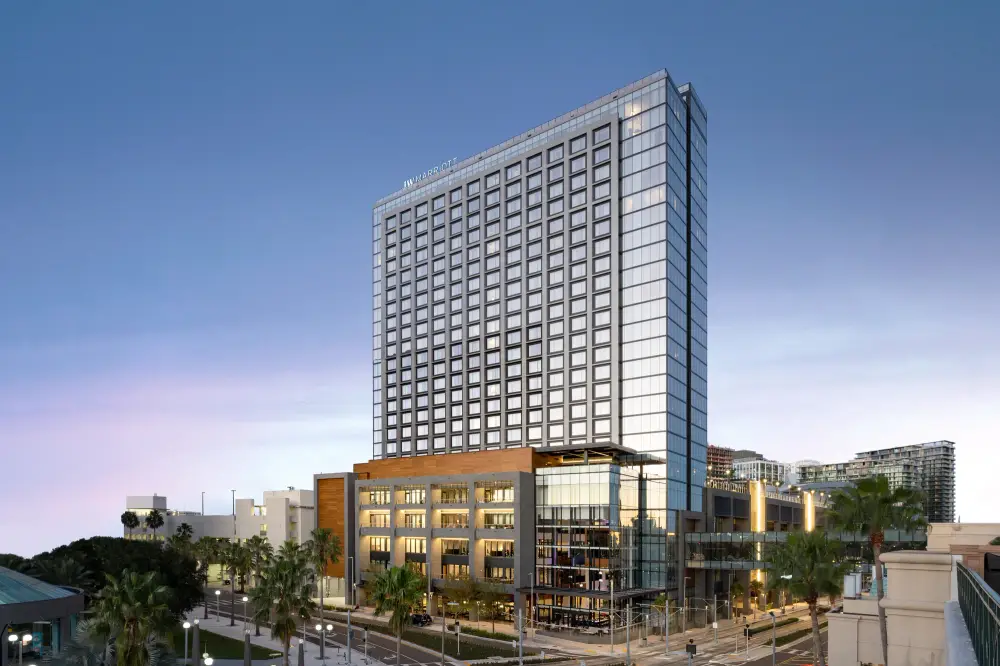
Tampa, Florida
JW Marriott Tampa Water Street
Tampa's first true luxury high-rise, planted right on the Riverwalk with two rooftop pools and a skybridge to its convention-hall sister property.
From $240
Open · January 2021
Tampa, Florida
Hotel Haya
Ybor City's first boutique hotel, fused together from two historic 19th- and early-20th-century buildings, including Tampa's oldest restaurant address.
From $125
Open · September 2020